
Considered renovation.
From design to construction.
Energy renovation of apartment buildings brings together façade and roof renovation and insulation above unheated basements. At XPLAN, we prepare design solutions, bills of quantities and construction details. Through construction supervision, we then monitor workmanship and conformity with the agreed documentation.
We help building managers and apartment owners connect existing conditions, proposed measures and construction. This gives the renovation a clear starting point and makes contractors’ quotations easier to compare.
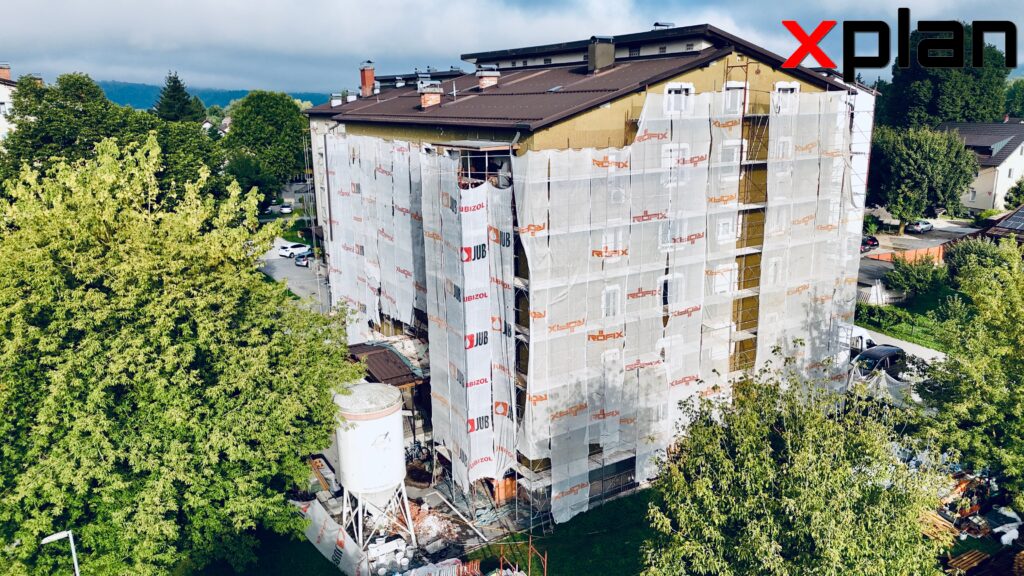
Energy renovation of façades, roofs and basement ceilings
We consider the measures together because their junctions and construction details are connected. We adapt the design scope to the building, its structural condition and the client’s objectives.
Façades
We design the façade system and thermal insulation. We consider plinths, window sills, openings, balconies and connections. Particular attention goes to junctions where thermal bridges or water ingress may occur.
Roofs
For flat and pitched roofs, we coordinate thermal insulation, waterproofing and drainage. We consider existing layers and the roof’s connection to the façade. Where necessary, the project also includes structural assessment.
Basement ceilings
We design insulation to ceilings above unheated basements. We consider available headroom, existing services and connections at walls. Construction information helps define the work before contractors prepare quotations.

Clear information before construction begins
Energy renovation starts with a review of available drawings and actual building conditions. Depending on the project, we also use measurements and a 3D model. These help coordinate geometry, areas and key junctions between building elements.
PZI construction documentation can include a technical report, drawings, sections, material build-ups and construction details. A bill of quantities helps the client obtain quotations for a comparable scope of work.
For apartment buildings, we also prepare PZI documentation for investments associated with Eko sklad. We define the scope according to the proposed measures and the particular project.
From a building review to construction supervision
- Define the starting point. We review the documentation, proposed measures and the client’s questions. We then suggest an appropriate scope of involvement.
- Prepare design solutions. We develop the agreed drawings, details and bills of quantities. We coordinate open technical questions before construction.
- Provide information for quotations. Clearly defined quantities and materials help compare contractors and agree the scope of work.
- Supervise construction. We monitor agreed stages and important details. We coordinate our findings with the client and contractors.
During construction supervision, work that later layers will conceal needs timely inspection. We therefore plan supervision and communication around the construction sequence.
Energy renovation in practice: design, 3D model and construction
The video follows the process from existing conditions to the renovated façade. It connects design, 3D modelling, façade works and construction supervision. It shows how the proposed solutions are carried through to the building.
Energy renovation design: 3D model, façade, roof and basement
The second video takes a closer look at the preparation of construction documentation: existing-condition surveys, 3D models, drawings and construction details. It presents examples of façade, roof, basement and below-ground design for apartment buildings.
Energy renovation and Eko sklad
When a client plans to apply to Eko sklad, we coordinate the design documentation with the proposed measures. Required information differs between public calls. Check the current conditions on the official Eko sklad website.
For an overview of project preparation, read our guide to apartment building energy renovation. For your particular building, we can identify the information needed and agree the design scope.
Planning an energy renovation?
Send a short description of the building and tell us whether you are renovating the façade, roof, basement ceilings or several elements. Add available drawings and let us know whether you need design, a bill of quantities, supervision or a combined service. We will propose a suitable scope of involvement and prepare a quotation.