

XPLAN / ENGINEERING SOLUTIONS
Construction
supervision.
Structural thinking.
From the first drawing to construction. XPLAN brings together construction supervision, structural design and building rehabilitation. Clear technical information and coordinated solutions support your next step.
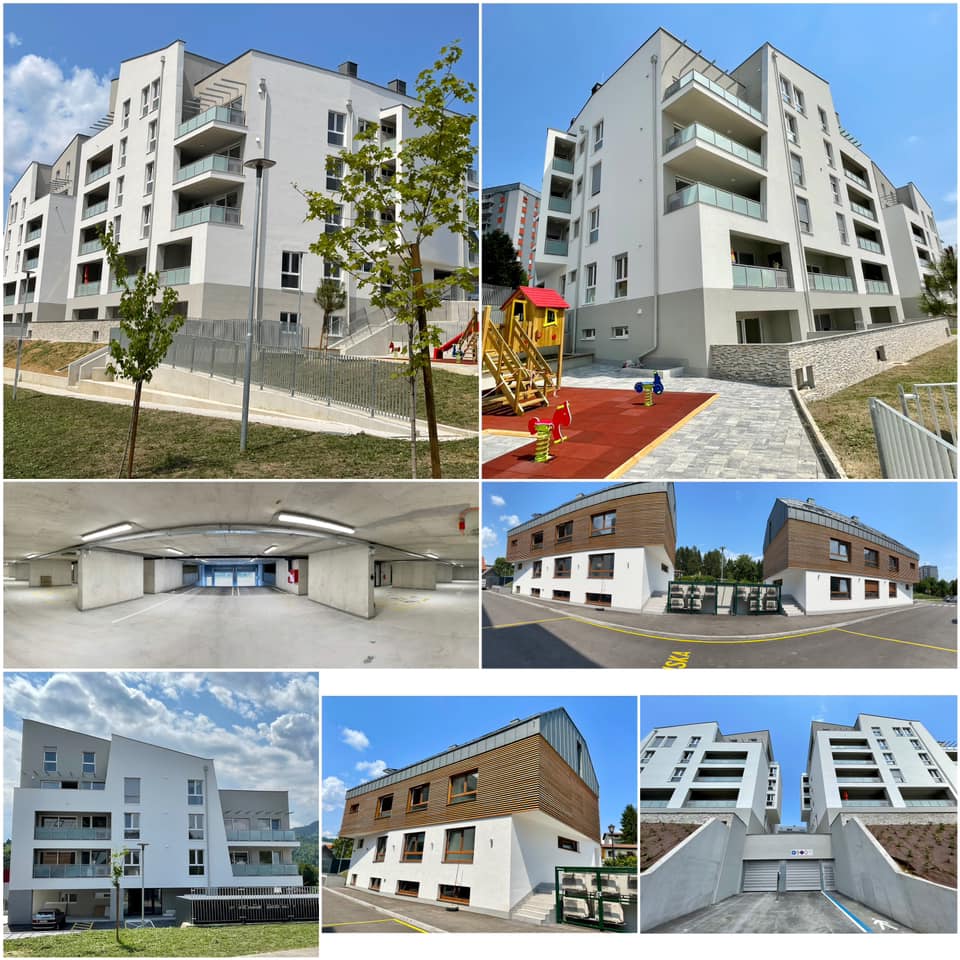
FROM OUR PROJECT ARCHIVENEW BUILDS AND RENOVATIONS
15+
years of independent experience per specialist
PZI
structural calculations, drawings and construction details
3D
a spatial view of existing building conditions
01 / OUR SERVICES
Better decisions.
Better foundations.
Clear technical information, considered structural design and professional construction supervision. We tailor our involvement to your building and the stage of your project.
01
Construction supervision
We monitor workmanship, conformity with project documentation and key construction stages. We support coordination between contractors on new builds and renovation projects.
02
Structural design
We prepare PZI construction documentation, structural calculations, formwork and reinforcement drawings. Models, drawings and details come together as practical information for construction.
03
Rehabilitation and 3D
An understanding of existing conditions is the starting point for a building intervention. We create 3D models and technical information for structural rehabilitation and facade renovation.
02 / FROM OUR WORK
Engineering on paper.
Purpose on site.
Selected examples from our project and reference archive. Structural models, completed buildings and information about their existing conditions.
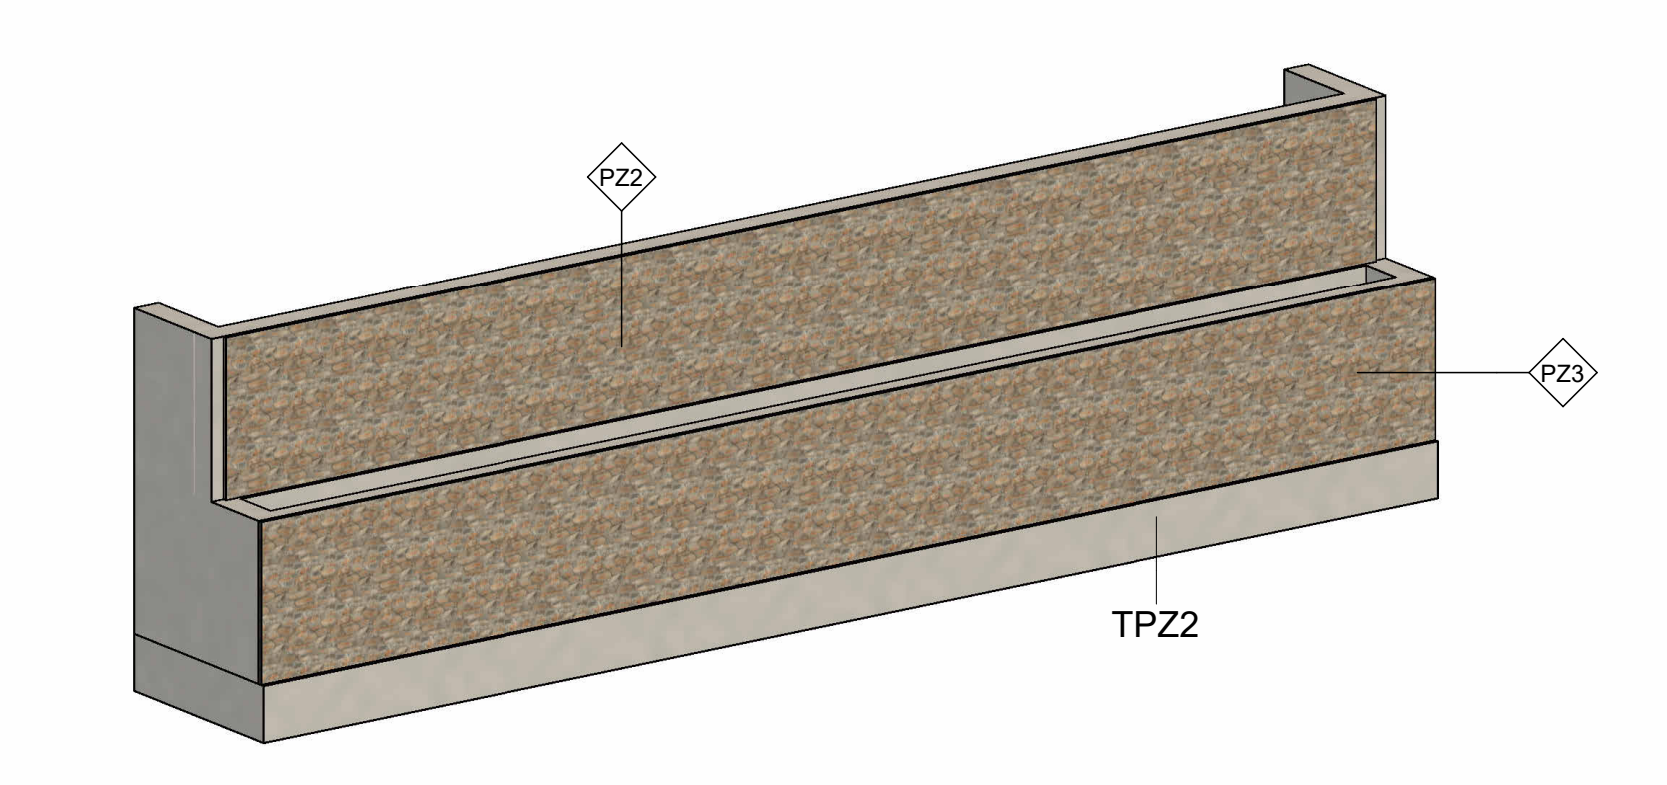
STRUCTURES / PZI
Retaining walls
Structural modelling, formwork drawings and reinforcement design as coordinated construction information. A view of the proposed structural solution.
SUPERVISION / CONSTRUCTION
New builds and renovations
Construction supervision connects project documentation, the agreed scope of works and the quality of workmanship on site.
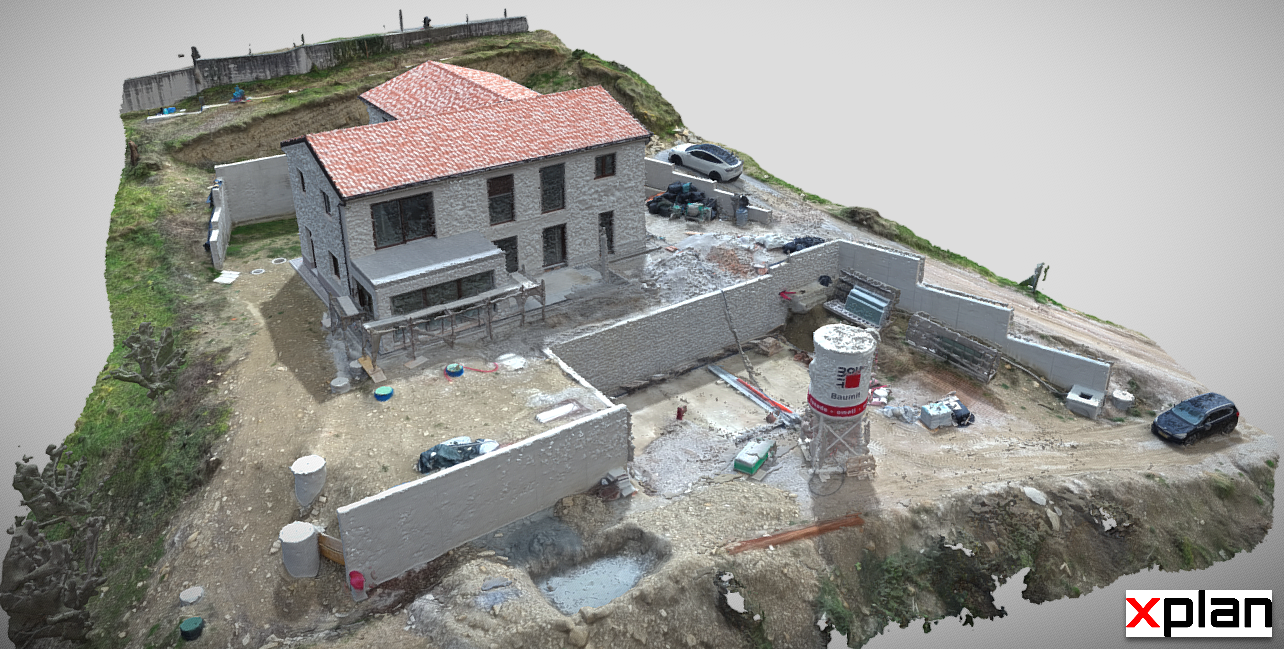
SURVEY / 3D MODEL
Existing conditions in 3D
A spatial model for reviewing a building, taking measurements and preparing technical information before an intervention. An example of drone capture.
03 / WORKING TOGETHER
A clear next step.
At every project stage.
First, we define the starting point and the work required. We then coordinate the documentation, specialists and tasks.
01
Understand your project
We review the available drawings, building conditions and your objectives. Together, we identify the information needed and agree on what should be addressed first.
02
Coordinate the technical work
Depending on the agreed scope, we prepare calculations, drawings, details or rehabilitation proposals. We resolve open questions in coordination with other project disciplines.
03
Support construction
During construction supervision, we monitor agreed stages and key details of the work. We help clarify the technical questions that arise as construction progresses.
04 / ABOUT XPLAN
Connected expertise.
A personal approach.
XPLAN is a specialist engineering practice. Each member of our expert team has more than 15 years of independent experience in their field. Collaboration across disciplines helps us develop coordinated solutions for each client.
Our design work connects structural calculations, models, drawings and reinforcement details. During construction, the focus is on workmanship, clear documentation and collaboration between the people involved.
LET’S START WITH YOUR PROJECT
What are you building
or renovating?
Send us a short description, your project stage and any available drawings. This will help us define the technical support you need.
You can also write to info@xplan.si.
Photographs and technical illustrations are from the XPLAN project and reference archive. Design visualisations show proposed solutions.