
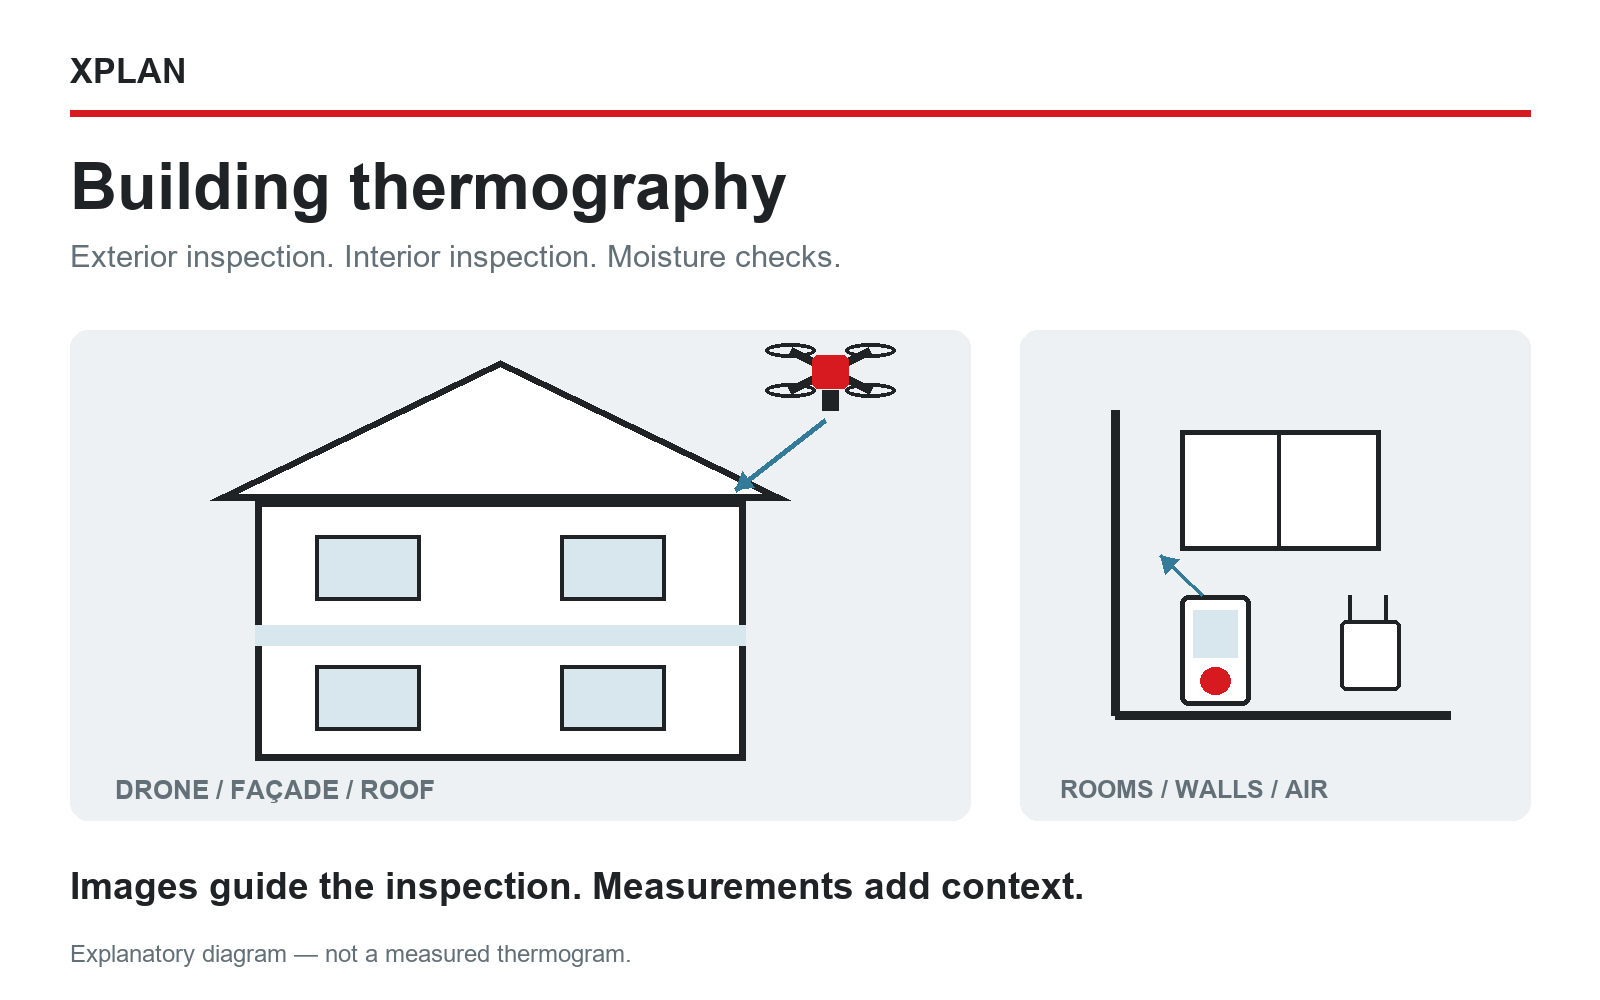
Building thermography helps identify areas that deserve a closer look. A cold corner, a recurring ceiling stain or suspected insulation defects can all justify an inspection. A colourful thermal image is only the starting point. We interpret it alongside the building survey, moisture readings and information about when the problem occurs.
At XPLAN, thermal inspections are available as a separate service on request. We use a drone-mounted thermal camera outside and a phone-connected thermal camera indoors. Where appropriate, we add moisture checks on walls or building materials and measure relative air humidity. The scope and timing depend on your building.
When is building thermography useful?
An inspection is most useful when it addresses a specific question. Why does one corner become cold? Where could a stain originate? Does the problem follow rainfall or appear mainly in winter? These details guide the choice of measurements and areas to inspect.
- Before energy renovation: to examine suspect areas of the building envelope and plan further checks.
- When dampness or leaks appear: to locate areas that need closer inspection and moisture measurements.
- After construction work: to review selected details and document observed irregularities.
- Before purchase or refurbishment: to complement a survey of accessible parts of the building.
For a wider refurbishment, findings can inform energy renovation and the preparation of design information. Inspection and remedial design are separate stages. The first step is to understand the problem.
Thermal bridges: why does the same spot keep causing trouble?
A thermal bridge is a part of the envelope where heat flows differently or more readily than through surrounding areas. It may occur at a structural junction, a break in insulation or a poorly resolved construction detail. In winter, the corresponding internal surface can become colder.
We therefore consider wall and floor junctions, balcony slabs, window reveals and connections between façades, roofs and plinths. Thermal imaging reveals a temperature pattern. Available drawings and the visual survey help assess whether that pattern matches the structure or a possible construction defect.
An anti-mould coating does not remove a thermal bridge. Where the cause lies in the detail, the remedy must address that detail. More complex work may require PZI construction documentation and drawings.
Water ingress or condensation? Similar stains, different causes.
A stain below a roof does not automatically mean damaged roof covering. Moisture may enter from outside, escape from a pipe or form through condensation. Condensation occurs when water vapour turns into liquid on a sufficiently cold surface. Indoor conditions and room use therefore matter too.
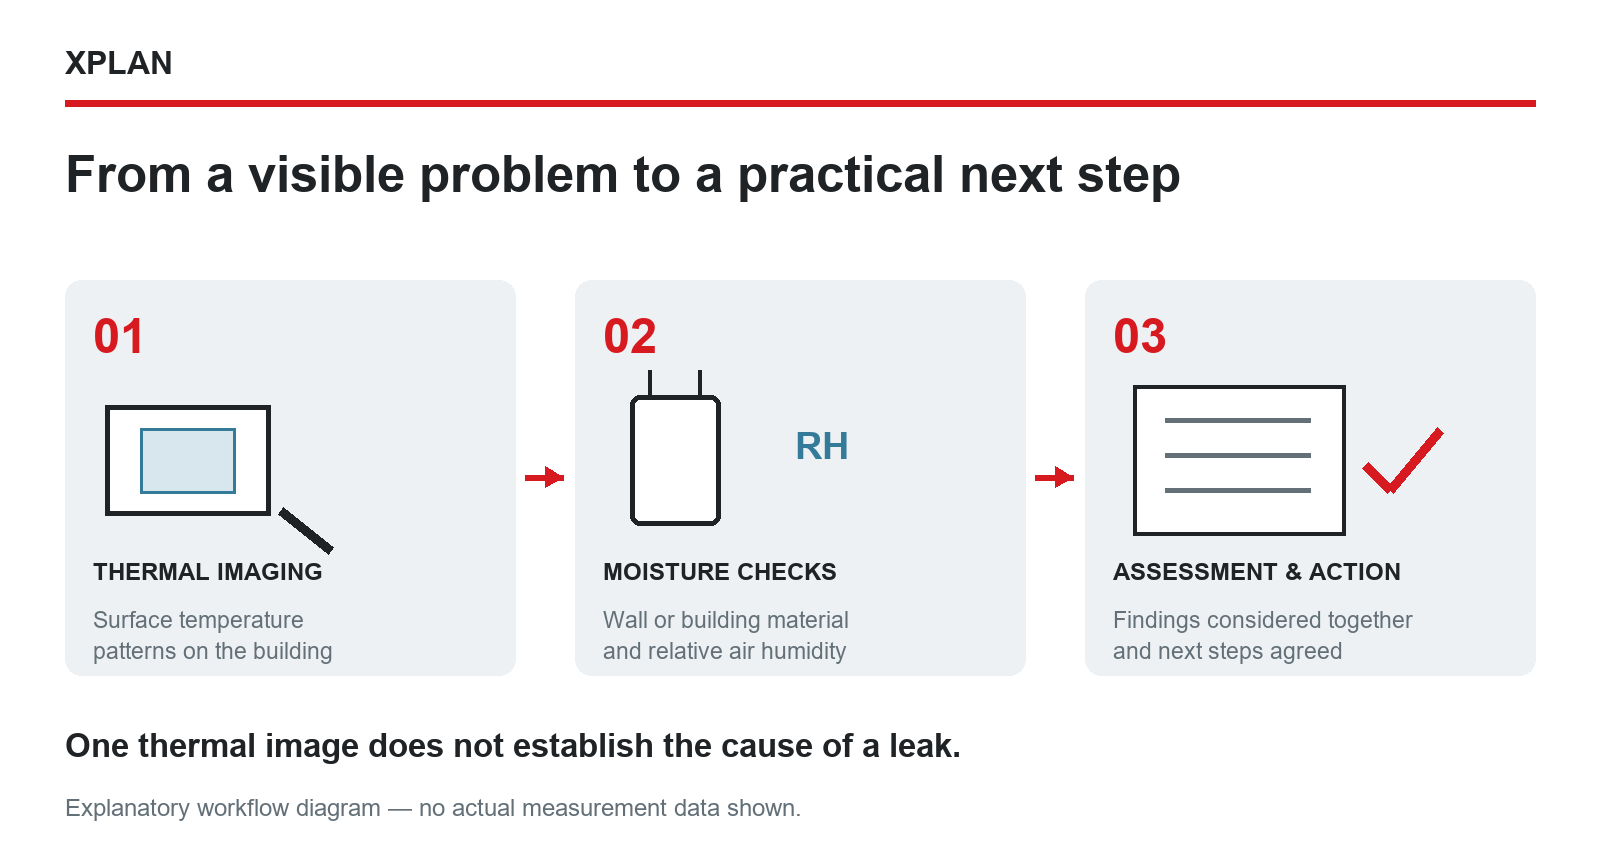
A thermal camera records differences in surface temperature. It does not see through walls or directly measure the amount of water inside them. An unusual pattern may indicate dampness, but this needs checking. A single thermal image also cannot establish the precise point where water enters.
A simple record is helpful: when the stain appears, whether it follows rain, what lies above it and whether it changes during the heating season. This information helps choose the next investigation rather than opening an arbitrary part of the structure.
Moisture measurements in building materials and air
We distinguish moisture in a building material from relative air humidity. These are different quantities. An air reading does not tell us how much moisture a wall contains. A wall reading does not describe how a room is ventilated.
A moisture meter is used at selected points on walls or accessible materials, with suitable reference areas for comparison. Interpretation depends on the material and measurement method. Some meters use a relative scale, so their numbers must not automatically be reported as a percentage of water by mass.
Metal components and salts can also affect readings. One measurement cannot establish the condition of an entire structure. If the question requires information from deeper layers or a precise moisture-content test, an appropriate additional investigation needs to be agreed separately.
Drone thermography and indoor inspections
Outside: façades and roofs viewed from the air
A drone provides another view of higher or less accessible parts of a building. Before the inspection, we assess access, survey options and safe flight conditions. Aerial imaging does not replace every close inspection. Eaves, cladding and other obstructions can hide important details.
A regular photograph of the same area can support the thermal image. For a broader record of existing conditions, a drone-based 3D building model can also be useful. Thermal inspection and 3D modelling serve different purposes and are commissioned to suit the project.
Inside: corners, reveals, ceilings and suspect areas
Indoors, we inspect the agreed surfaces with a phone-connected thermal camera. Suspected dampness can be investigated with additional measurements. Access matters: cupboards, linings and stored items may cover the very area that needs checking.
What conditions do thermal images need?
Choosing the timing is part of preparing the inspection. Reviewing heat-loss patterns requires a suitable temperature difference between inside and outside, with sufficiently stable conditions. Sunlight, wind, rain and wet surfaces can alter the image.
Surface properties and reflections also matter, especially on glass and metal. Colours from different images cannot be compared without their temperature scales. If conditions do not support reliable interpretation, we adapt the inspection or propose another time.
How to arrange an inspection
- Describe the problem. Include the building location and type, the affected room and when the issue occurs.
- Add photographs. A wider view, a close-up and any available drawing or construction information are useful.
- Agree the scope. We identify the external or internal areas, measurements and suitable timing.
- Review the findings together. We explain observations, limitations and practical next steps. The form of documentation is agreed when commissioning the work.
The price depends on building size, access, the extent of imaging and measurements, and the documentation required. A single-room visit differs from a whole apartment-building survey. We first need a description of your case to prepare a suitable quotation.
Frequently asked questions
Will thermography reveal every hidden defect?
No. It records temperature differences on visible surfaces under the conditions present during the survey. Some defects have no clear thermal response or are concealed behind other layers. Findings always need to be understood within the inspection’s scope.
Can I order only an indoor inspection and moisture checks?
Yes. Thermal imaging and moisture measurements can be commissioned as a separate service. Before the visit, we agree the question to investigate, accessible surfaces and required measurements.
Can remedial work begin straight after the inspection?
First, we assess whether the findings are sufficient to choose a remedy. Some cases need a small intervention; others require further investigation or design work. Construction supervision can also support the subsequent work.
Would you like to check your building?
Send a short description and a few photographs through the XPLAN contact form or to info@xplan.si. We will suggest a practical scope for building thermography and moisture checks. The aim is to understand the cause and choose the next step before starting remedial work.
Technical background
For the method and its limitations, see FLIR: thermal imaging for water detection and confirmation with moisture meters, EPA: moisture, condensation and thermal bridges, Protimeter: measurement scales and influences on readings, and ISO 6781-1:2023: general procedures for infrared building inspections. These references are background reading, not a claim of certification or full compliance with the standard.