
About this funding overview: this article explains Eko sklad call 124SUB-OBPO25, published on 6 June 2025 in the Official Gazette of the Republic of Slovenia, No. 41/2025. Check the official call page for its current status, amendments and application forms. Applications are considered in order of receipt, subject to the call conditions and available funding.
The call provides grants for energy renovation of the common parts of older buildings with at least three individual units in Slovenia. The proposed investment must not already be completed when the application is submitted.
What is funded? Measures A–D
- A: thermal insulation of external walls, floors above outdoor air and external walls against the ground.
- B: thermal insulation of flat or pitched roofs, or ceilings below an unheated space or attic.
- C: thermal insulation of ground-bearing floors or floors above an unheated space or basement.
- D: optimisation of the heating system, including thermostatic valves and hydraulic balancing.
The call defines an older building through the relevant permit or legalisation history, generally relating to a building permit issued before 1 July 2010, or one of the alternative legal-status decisions specified in the call. Investments in parts that were unheated before the work are not eligible under the stated conditions.
How much support is available under the 2025 call?
The following summary concerns the conditions described in call 124SUB-OBPO25:
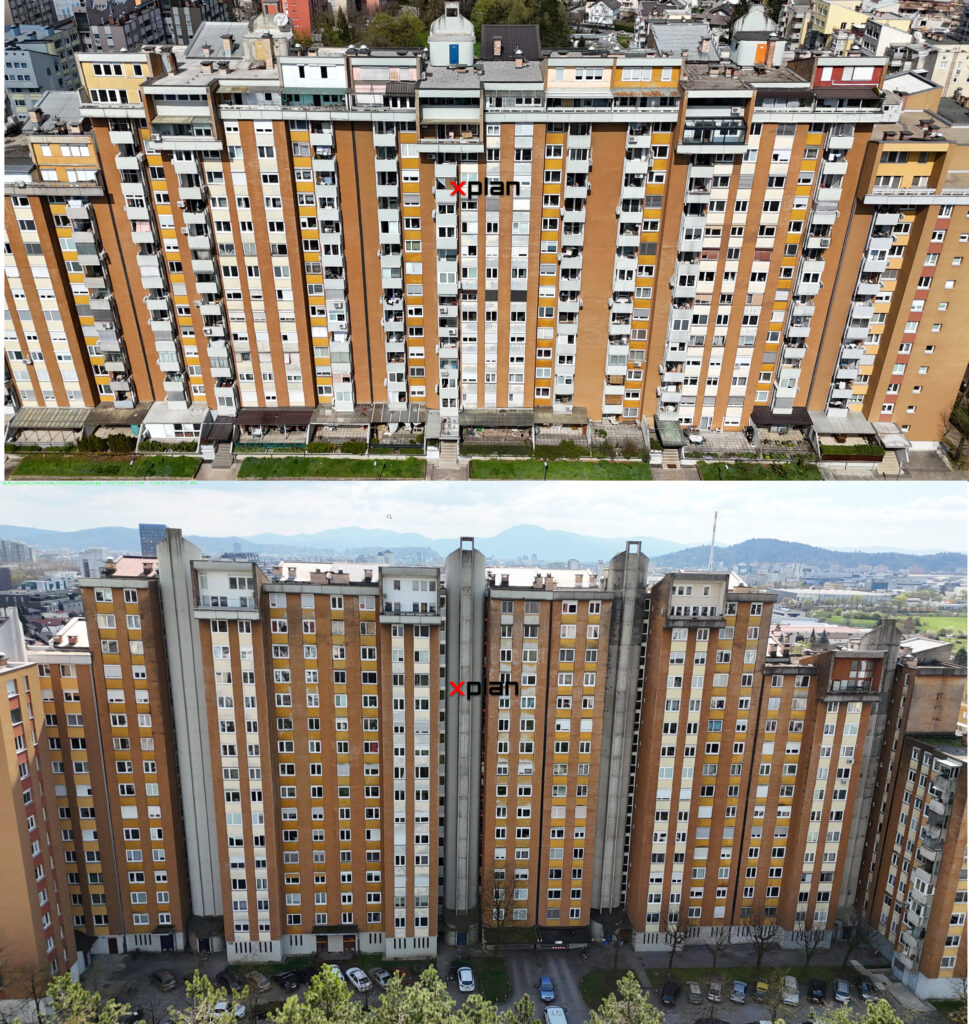
- Measure A — façades, walls against the ground and floors above outdoor air: up to 30% of eligible costs, capped at €50/m²; for qualifying high-rise buildings, the cap is €60/m².
- Measure B — roofs and attic ceilings: up to 30%, capped at €50/m² for flat roofs or €25/m² for pitched roofs and attic ceilings.
- Measure C — ground-bearing floors and floors above basements: up to 30%, capped at €25/m².
- Measure D — heating system optimisation: 50% of eligible costs.
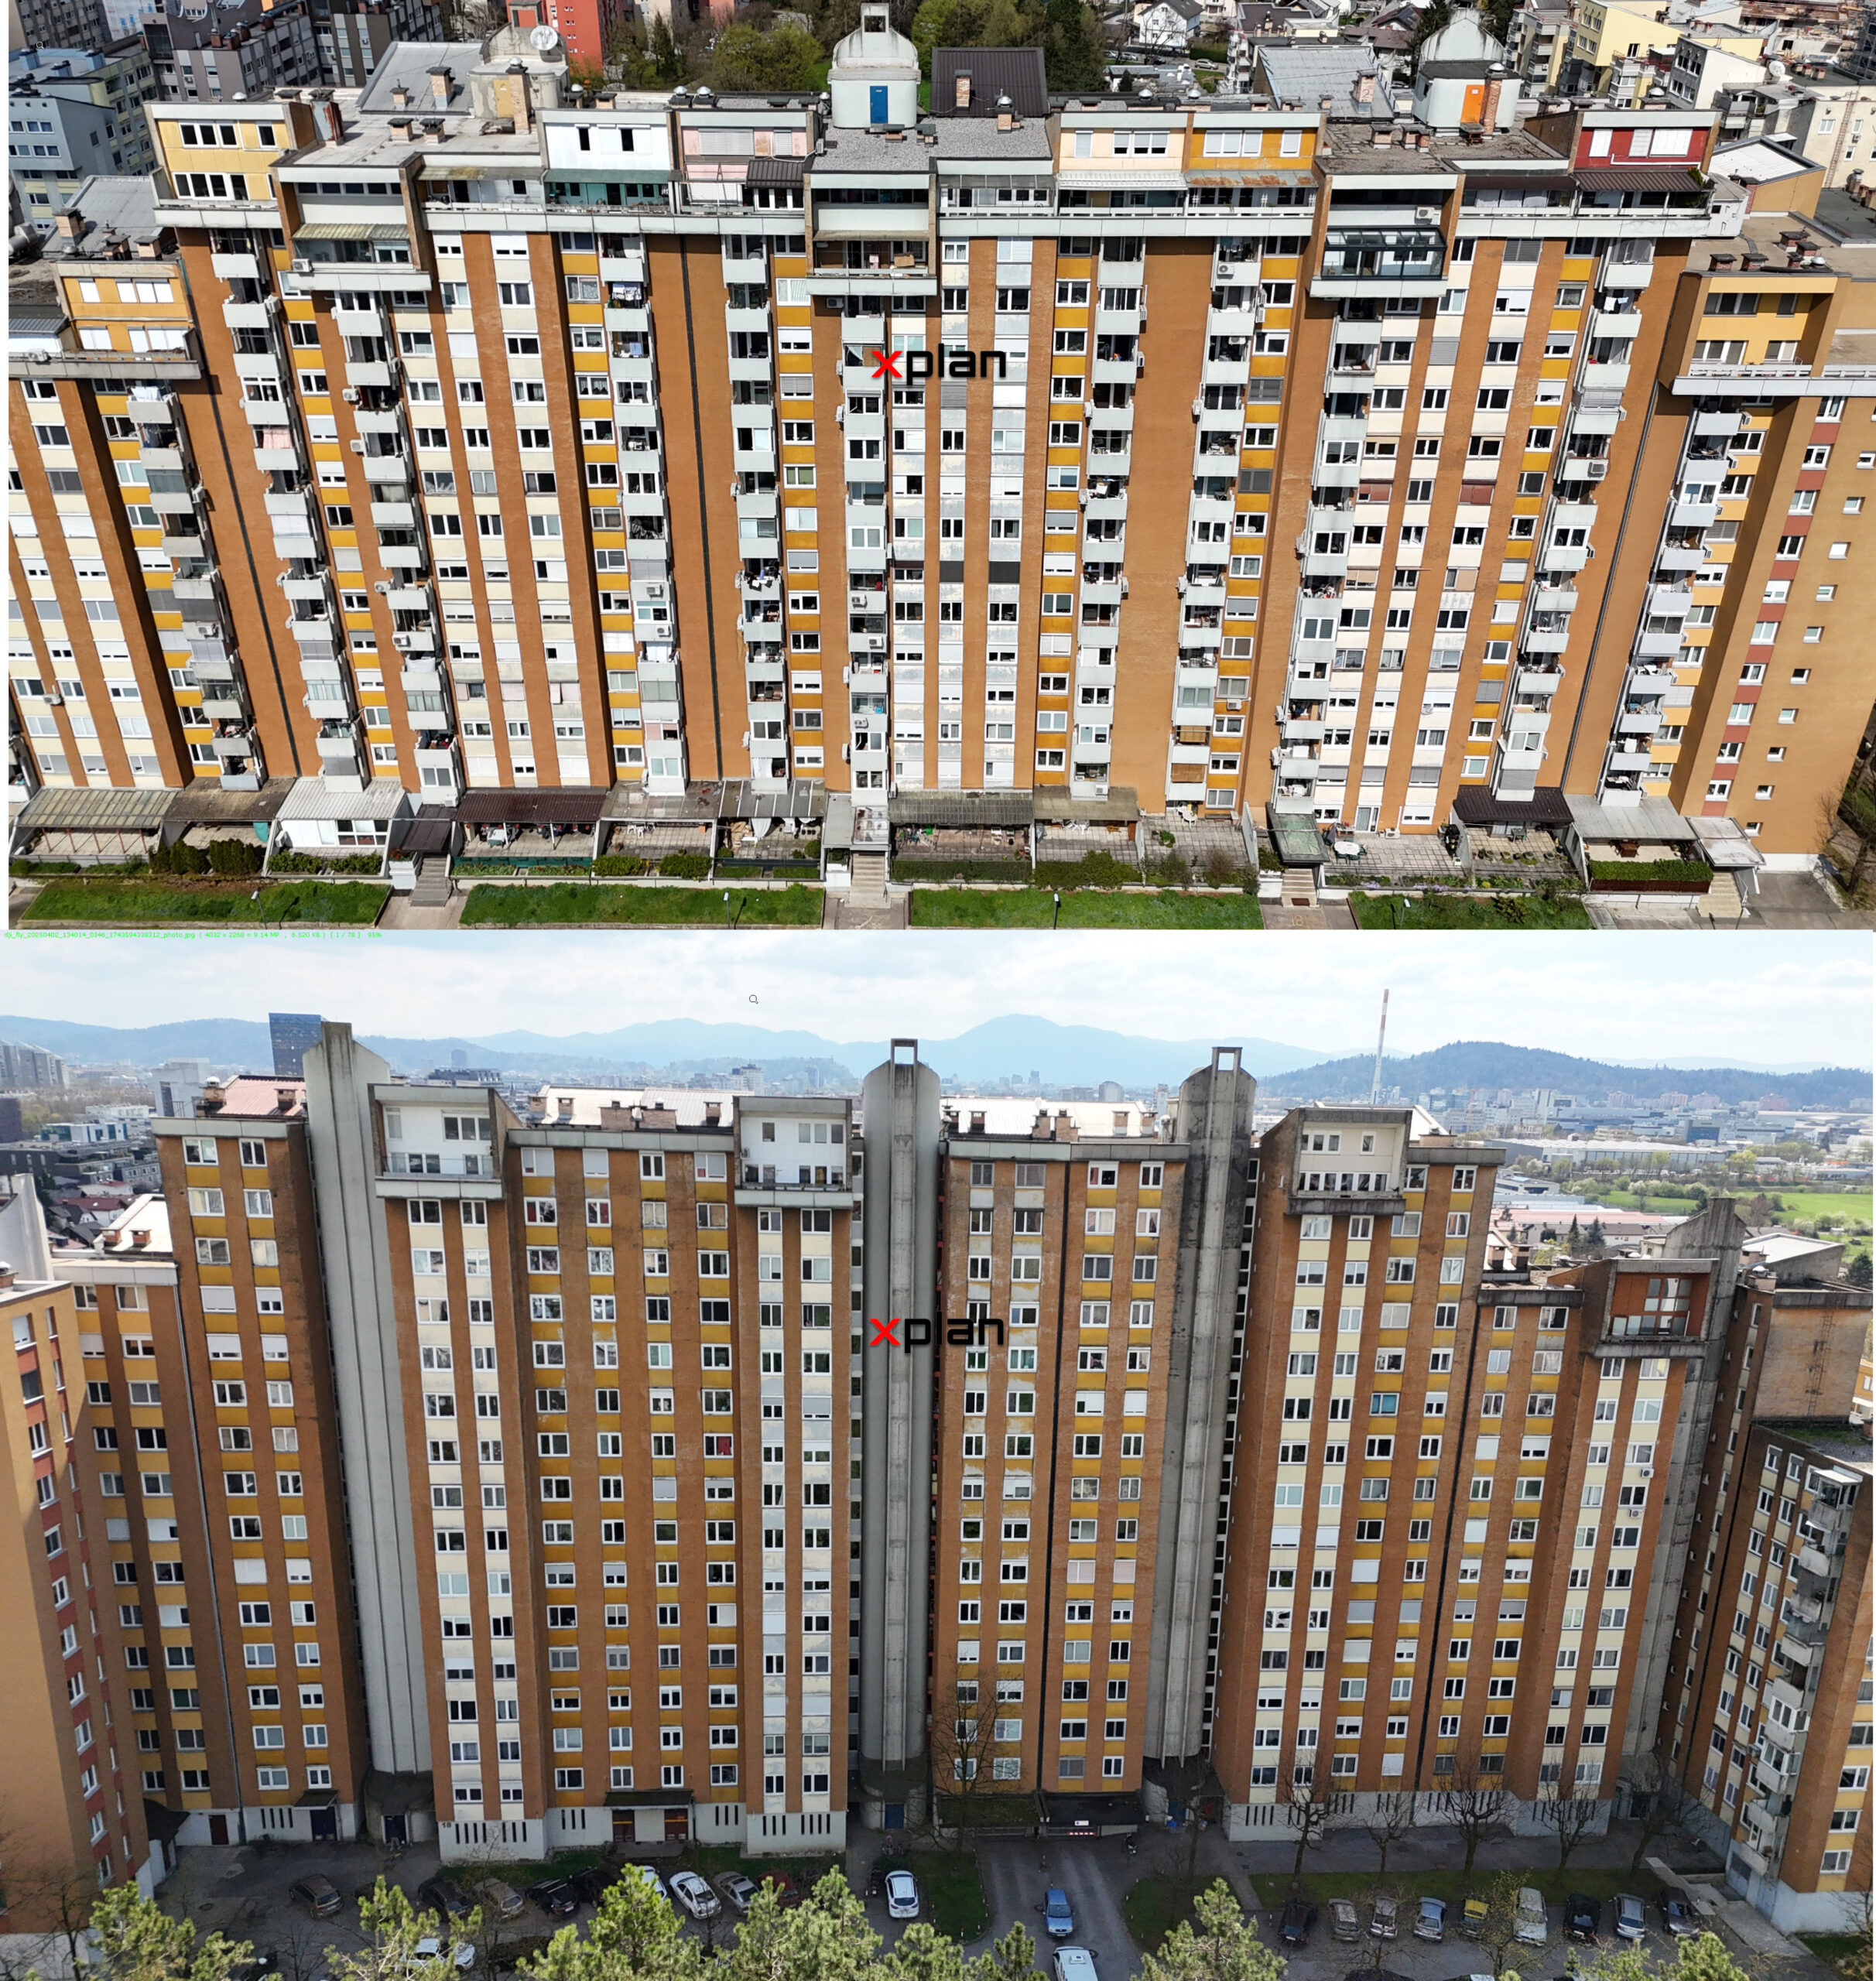
A high-rise building is defined here by the floor of the highest occupied storey being more than 22 m above the level of the designated fire-service working or access area, in accordance with the referenced fire safety guideline.
Qualifying recipients of social assistance may receive support covering up to 100% of eligible costs for their share of the investment. VAT is not an eligible cost.
The final incentive may be increased by 25% for a qualifying investment in Triglav National Park where the building and the applicant’s permanent residence or registered office meet the specific conditions at the investment address. This is not an automatic increase for every applicant associated with the park.

Thermal insulation requirements
The call sets limits on the ratio between thermal conductivity, λ, and insulation thickness, d:
- A — façades, walls against the ground and floors above outdoor air: λ/d ≤ 0.200 W/(m²K).
- B — roofs and attic ceilings: λ/d ≤ 0.140 W/(m²K); existing insulation is not counted in this ratio.
- C — ground-bearing floors and floors above basements: λ/d ≤ 0.280 W/(m²K); existing insulation is not counted in this ratio.
Where additional façade insulation is installed over an existing layer that remains in place, the call’s calculation uses λ = 0.045 W/(mK) for that existing insulation. Its thickness must be demonstrated by a photograph with a measuring tape.
Façade design must also address fire safety. Where required by TSG-1-001 and the project conditions, external thermal insulation systems require appropriate non-combustible fire barriers, including the prescribed inter-storey bands. These design requirements apply independently of the grant.
PZI documentation and construction supervision
The call requires PZI construction documentation for measures A, B when insulating flat or pitched roofs, and D, even where the work may otherwise be classed as maintenance. The specified measures must also have the supervision required by the applicable Building Act.
The application initially includes the prescribed parts of the PZI documentation: Annexes 1A, 1B, 1C and 2B. Eko sklad may request the complete PZI documentation within a specified period of no more than 15 days.
PZI documentation is not required for a straightforward installation of attic-ceiling insulation under B or floor insulation under C. The call also provides a PZI exception for measures A and roof insulation under B in buildings with eight or fewer individual units. In that case, the measures must cover the whole building, rather than only part of it.
Who can apply?
Eligible investors may be individuals or legal entities, including public-sector bodies other than direct users of the state budget, that co-own the common part concerned. Leaseholders need the owner’s express consent. The call also contains requirements relating to blocked accounts, outstanding liabilities, tax obligations and other eligibility conditions.
For businesses and sole traders, the applicable de minimis aid rules must be checked, including the limit of €300,000 over the relevant three-year period for a single undertaking.
Implementation deadlines and payment
- Completion: within 15 months of the grant decision becoming final, with a possible extension of up to six months for duly demonstrated objective reasons.
- Completion evidence: submitted within two months after the implementation deadline.
- Payment: subject to complete final documentation and the call’s payment procedure; the original overview indicates approximately 60 days after complete documentation. Payment is normally made to the contractor, or through the specified reserve-fund or authorised-representative arrangement if the work has already been paid for.
- Retention: the funded investment must remain in place for at least three years after payment, in accordance with the call.
What should the application include?
The required annexes depend on the measure. They include the prescribed PZI sections where applicable, quotations for design and supervision where relevant, the co-owner list, declarations by the authorised representative and photographs of the existing condition.
For insulation measures, the documentation also includes the required product declarations and thermal conductivity information. Heating optimisation requires information about the emitters, photographic evidence of the system and the prescribed diagrams and valve settings. Consult the full call text for the detailed checklist.
Why XPLAN?
Preparing the design and supervision for this type of project requires a coordinated approach: suitable insulation build-ups, construction details at the required scales, fire barriers, flat-roof drainage and emergency overflows, and hydraulic balancing with the specified measurement report.
These are areas we address in projects for larger apartment buildings. Our aim is to prepare clear documentation aligned with the Eko sklad forms and reduce avoidable requests for supplementary information.
Frequently asked questions
Can the application cover only part of a façade?
For the call’s exception concerning buildings with eight or fewer individual units, measures A and B must cover the building as a whole. Funding under that arrangement cannot cover only part of the façade.
How do we document existing insulation?
The call uses λ = 0.045 W/(mK) for the existing insulation in the relevant calculation. A photograph with a measuring tape must demonstrate the existing thickness.
What counts as a high-rise building?
The relevant definition concerns a highest occupied-storey floor more than 22 m above the designated working or access surface for fire-service vehicles, as set out in TSG-1-001.
Who submits the application?
Normally the building manager, or a joint authorised representative of all eligible persons where the building has no manager.
Sources and application documents
The official documents and forms linked below are in Slovenian.