
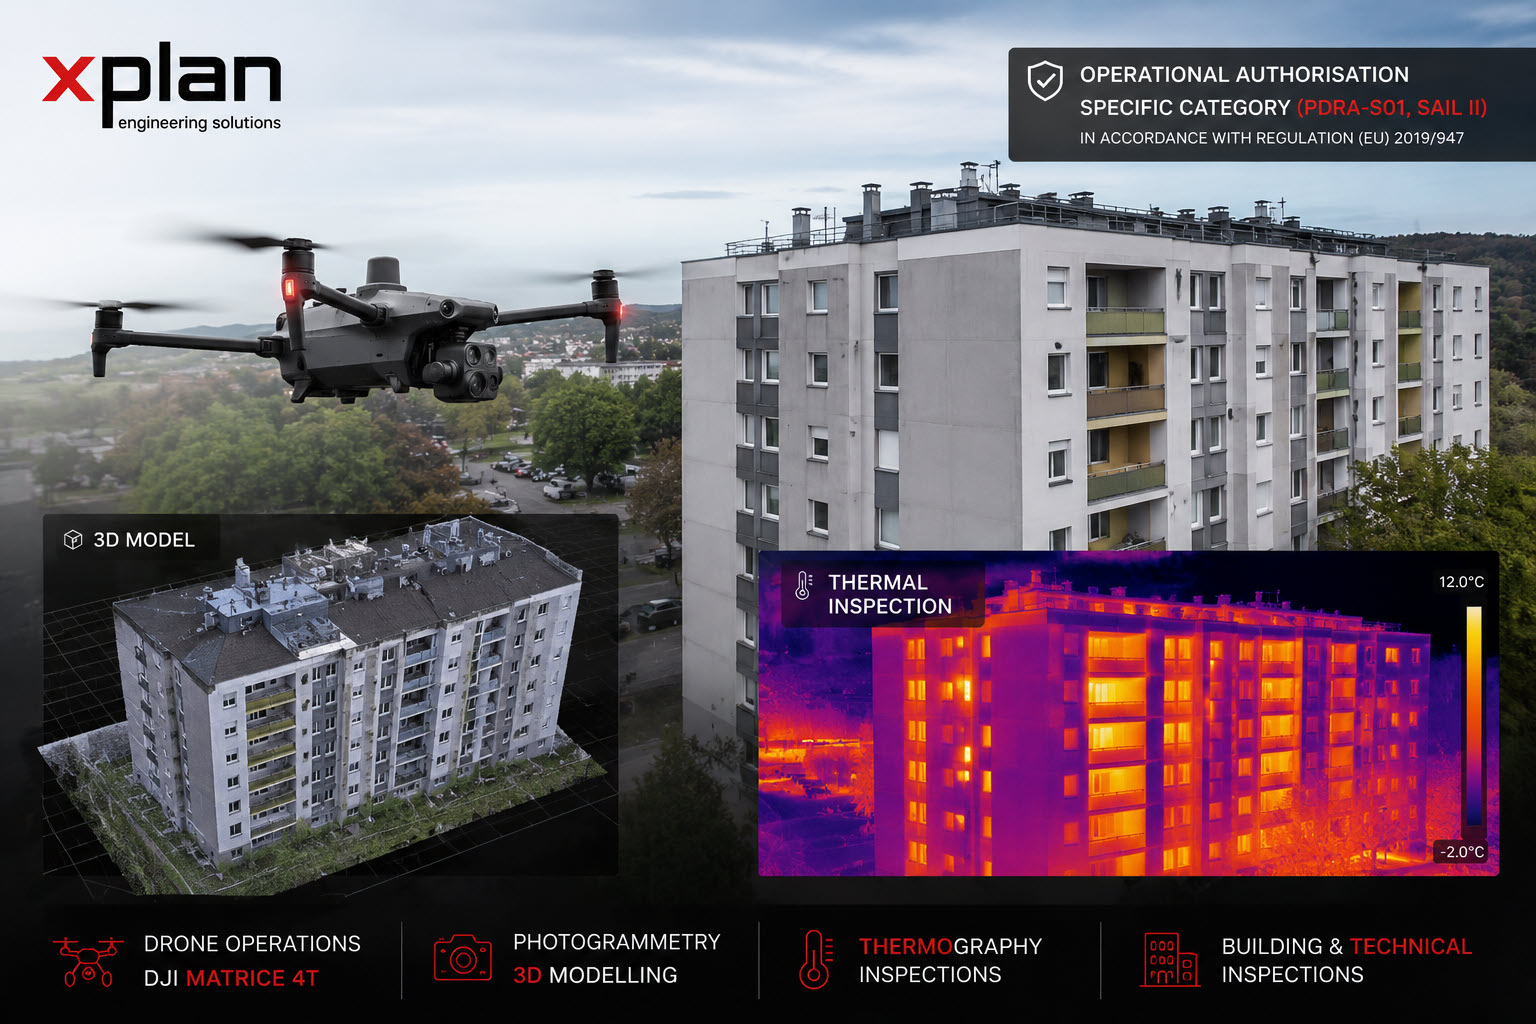
XPLAN obtains operational authorisation for Specific category drone operations
XPLAN d.o.o. has obtained an operational authorisation for drone operations in the Specific category, PDRA-S01, SAIL II, supporting professional unmanned aircraft system (UAS) operations in accordance with the applicable European requirements.
The authorisation was issued by the Civil Aviation Agency of the Republic of Slovenia. It concerns the approved operations under the PDRA-S01 pre-defined risk assessment and the stated SAIL II framework.
This is a further step in developing our engineering services: technical building inspections, photogrammetry, thermography, 3D modelling and assessments of existing building conditions. Operations must remain within the scope, procedures and conditions of the authorisation.
What does a Specific category operational authorisation mean?
European drone operations are classified according to their risk and operating conditions. The Specific category covers operations that cannot be carried out under the standard conditions of the Open category.
The authorisation enables XPLAN to carry out the approved operations using the required operational procedures, risk assessment, personnel competence, technical equipment and organisational safety measures.
For the client, the emphasis is on reliable delivery, traceability and safe working practices.
Drones in construction and engineering projects
Using professional DJI Matrice platforms, we can support different stages of construction and engineering projects. A drone is more than an aerial photography tool: used appropriately, it can help inspect, document, measure and compare existing conditions and prepare reference information for design or construction.
Our services include:
- technical and construction-related building inspections;
- reviews of façades, roofs, balconies, chimneys and difficult-to-access areas;
- thermographic inspections;
- photogrammetry and 3D building models;
- assessment of existing building conditions;
- support for PZI construction documentation and bills of quantities;
- records of conditions before, during and after renovation.
A 3D building model as a technical reference
A major benefit of a drone survey is the ability to create a model of an existing building. The model allows it to be reviewed from different viewpoints, including areas where physical access is difficult or unsafe.
Models are useful when reviewing existing conditions, renovating façades and flat or pitched roofs, inspecting balconies, loggias and terraces, assessing damage, preparing project documentation and coordinating solutions with the client, designer, supervisor and contractor.
For apartment buildings, this provides a clearer view of the whole building envelope before work starts. Read more in our article on drone 3D models for PZI, façade renovation and heritage conservation.
Video: a 3D model for energy renovation documentation
This video shows how a 3D model supports PZI construction documentation for the energy renovation of apartment buildings. The video is presented in Slovenian.
Building thermography
Thermal imaging can help investigate the building envelope and identify possible thermal bridges, air leakage, insulation defects and other deviations that may not be evident in a normal visual inspection.
It can support energy renovation, workmanship checks, façade and roof assessments, and the documentation of defects or suspected defects.
Useful thermography involves more than taking a thermal image. Weather conditions, temperature differences, professional interpretation and an understanding of the building’s construction all matter.
Why does this matter to the client?
Renovation problems often begin with an incomplete understanding of the existing building. A ground-level visit may not reveal every issue on the roof, façade, chimneys, flashings, balconies and other hard-to-reach parts.
Drone surveys can provide a more comprehensive review and more technical information. This supports better bills of quantities, more realistic assessments of the work required and fewer unforeseen coordination issues during construction.
Building managers, unit owners, clients, designers and contractors gain a clearer basis for decisions.
Engineering knowledge supported by technical tools
At XPLAN, we combine civil engineering knowledge, design and supervision experience with tools for recording existing buildings.
Drones, thermal imaging, photogrammetry and modelling do not replace professional judgement. They provide valuable support when used by a team that understands structures, materials, details, documentation and site execution.
The Specific category authorisation expands the professional support we can offer for inspections, renovation and technical project management, within its approved scope.
Further information on UAS operating rules is available from the Civil Aviation Agency of the Republic of Slovenia. To discuss a building inspection or survey, contact XPLAN.